Save
Ask
Tour
Hide
Share
$1,799,000
5 Days On Site

4660 Blushing Dawn Avenue
Las Vegas, NV 89118

For Sale|Single Family Residence|Active
4
Beds
4
Total Baths
2
Full Baths
2
Partial Baths
4,280
SqFt
$420
/SqFt
2025
Built
Subdivision:
Arby & Cameron
County:
Clark
Listing courtesy of Simply Vegas (702) 235-3572
Call Now: 702-553-3109
Is this the listing for you? We can help make it yours.
702-553-3109
Upcoming Open Houses
Sat, Jul 25, 12:00 PM - 3:00 PM
Sun, Jul 26, 12:00 PM - 3:00 PM
4660 Blushing Dawn Avenue4660 Blushing Dawn Avenue4660 Blushing Dawn Avenue4660 Blushing Dawn Avenue
Save
Ask
Tour
Hide
Share

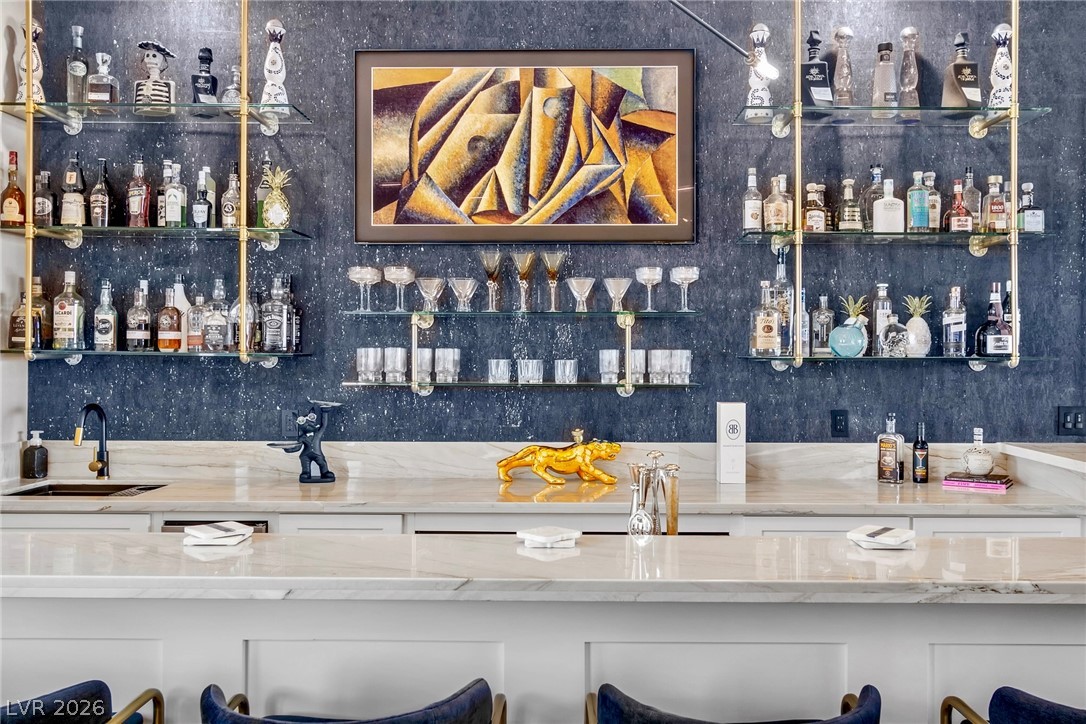
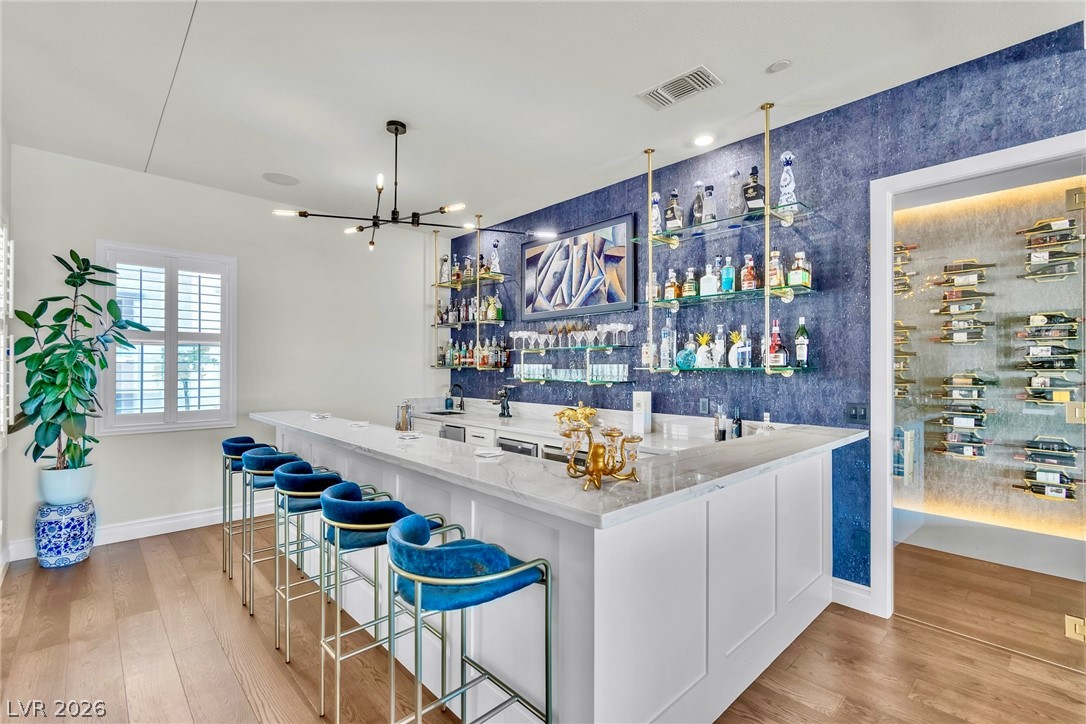
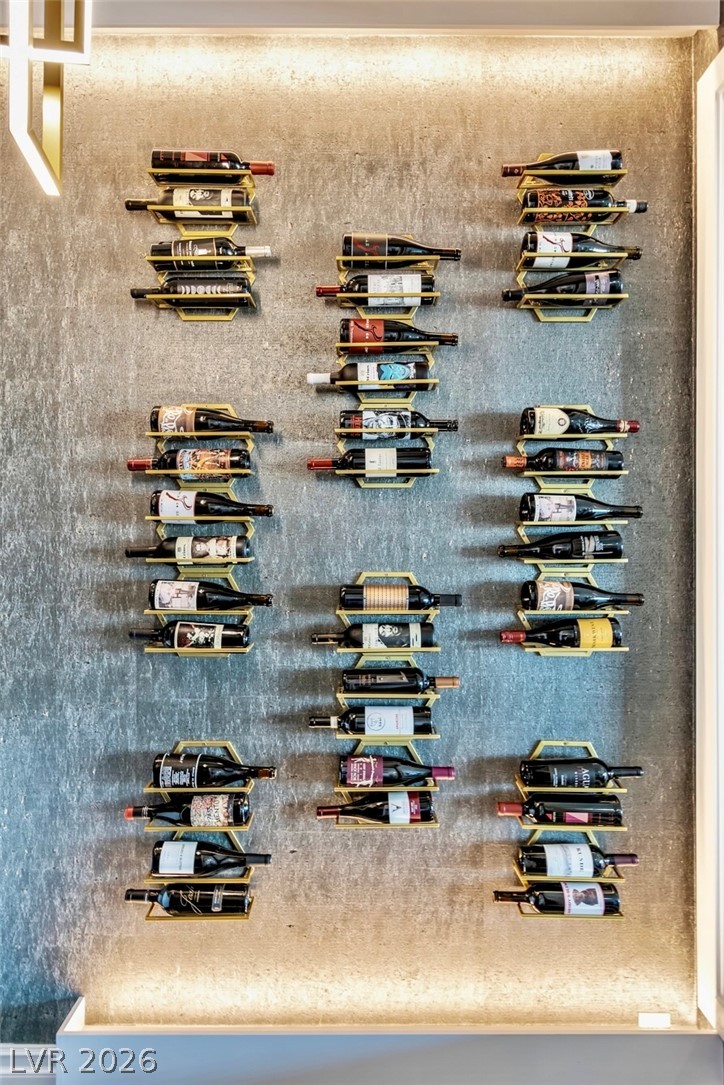
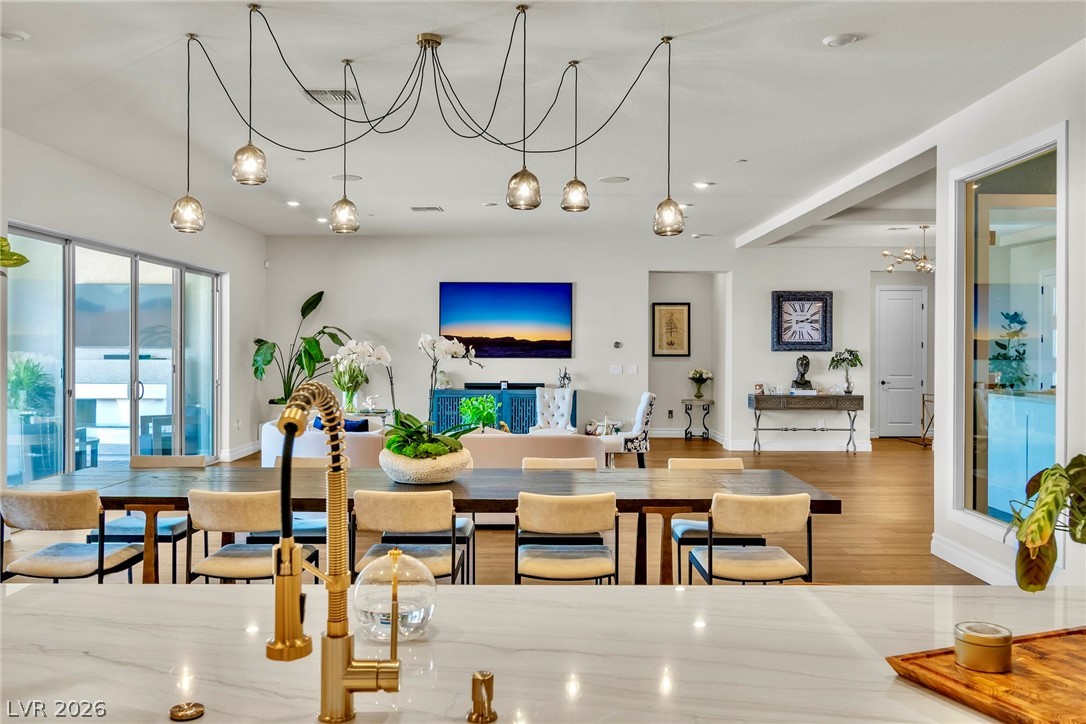
New construction rarely feels like this. The Luminary is Pulte's most requested plan right now, and this build started with structural upgrades chosen before the slab was poured — then the owners kept going long after the builder handed over the keys. White oak hardwood floors, designer chandeliers, plantation shutters throughout: none of it came standard. All of it was chosen. The kitchen was upgraded with premium appliances, a fluted glass backsplash, and custom finishes, and the walk-in pantry was rebuilt with custom cabinetry and its own refrigerator. The entertaining side of the house centers on a custom quartzite bar with dual beverage fridges and a glass rinser, opening onto a glass-walled wine room. Outside, the covered patio has a gas fireplace for the long desert evenings. The primary suite has a micro-cement spa bath and a fully built-out custom closet with two safes. A bookcase door opens to the attached casita, where a private office sits with its own courtyard entry. Lighting, locks, shades, and in-ceiling audio all respond to voice. The laundry room holds four combination washer-dryers. The insulated RV garage has 50-amp power and lift-ready ceiling height. Newer than new, finished well past the builder's version, and ready from day one.

Save
Ask
Tour
Hide
Share
Listing Snapshot
Price 
$1,799,000
Days On Site 
5 Days
Bedrooms 
4
Inside Area (SqFt) 
4,280 sqft
Total Baths 
4
Full Baths 
2
Partial Baths 
2
Lot Size 
0.47 Acres
Year Built 
2025
MLS® Number 
2800153
Status 
Active
Property Tax 
$2,425
HOA/Condo/Coop Fees 
$125 monthly
Sq Ft Source 
N/A
Friends & Family
Recent Activity
6 days agoListing first seen on site
6 days agoListing updated with changes from the MLS®
General Features
Acres 
0.47
Attached Garage 
Yes
Direction Faces 
South
Disclosures 
Covenants Restrictions Disclosure
Garage 
Yes
Garage Spaces 
4
Green Energy Efficient 
WindowsHVAC
Levels 
One
Parking 
AttachedGarageGarage Door OpenerInside EntrancePrivateRV GarageRV Access/Parking
Property Sub Type 
Single Family Residence
Security 
PrewiredSecurity System OwnedFire Sprinkler System
Sewer 
Public Sewer
SqFt Total 
4280
Style 
OneStory
Utilities 
Underground Utilities
Water Source 
Public
Zoning 
Single Family
Interior Features
Appliances 
DryerDishwasherDisposalGas RangeGas Water HeaterMicrowaveRefrigeratorWater Softener OwnedTankless Water HeaterWater PurifierWine RefrigeratorWasherWater Heater
Cooling 
Ceiling Fan(s)Central AirElectric
Fireplace 
Yes
Fireplace Features 
GasOutside
Fireplaces 
1
Flooring 
HardwoodTile
Furnished 
Unfurnished
Heating 
Natural GasZoned
Interior 
Ceiling Fan(s)Smart ThermostatMaster Downstairs
Laundry Features 
Gas Dryer HookupMain LevelLaundry RoomSink
Window Features 
Window CoveringsBlindsDouble Pane WindowsDrapesLow Emissivity WindowsPlantation ShuttersWindow Treatments
Bedroom 2 
Dimensions - 17x11Description - Ceiling Fan,Closet,Downstairs,Walk-In Closet(s),With Bath
Bedroom 3 
Dimensions - 13x13Description - Ceiling Fan,Closet,Downstairs,Walk-In Closet(s)
Bedroom 4 
Dimensions - 14x12Description - Built In Shelves,Ceiling Fan,Closet,Downstairs,Walk-In Closet(s)
Den 
Dimensions - 12x19Description - Built-Ins,Ceiling Light,Downstairs,Entertainment Center,Other
Dining Room 
Dimensions - 11x22Description - Dining Area,Kitchen/Dining Room Combo,Living Room/Dining Combo
Kitchen 
Dimensions - 12x15Description - Hardwood Flooring,Island,Lighting Recessed,Marble/Stone Countertops,Other,Pantry,Stainless Steel Appliances,Vented Outside,Walk-in Pantry
Living Room 
Dimensions - 24x22Description - Surround Sound,Wet Bar
Media Room 
Dimensions - 21x12Description - Downstairs,Surround Sound
PrimaryBathroom 
Dimensions - 13x15Description - Double Sink,Dual Flush Toilet,Separate Shower,Separate Tub,Tub
PrimaryBedroom 
Dimensions - 22x16Description - Bedroom With Bath Downstairs,Ceiling Light,Closet,Custom Closet,Downstairs,Dressing Room,Pbr Separate From Other,Sitting Room,Walk-In Closet(s)
Save
Ask
Tour
Hide
Share
Exterior Features
Construction Details 
FrameStucco
Exterior 
BarbecueCourtyardPrivate YardRV Hookup
Fencing 
BlockBack Yard
Lot Features 
Cul-De-SacLandscaped
Other Structures 
Guest House
Patio And Porch 
PatioPorchCovered
Roof 
Tile
View 
None
Waterview 
None
Windows/Doors 
Window CoveringsBlindsDouble Pane WindowsDrapesLow Emissivity WindowsPlantation ShuttersWindow Treatments
Community Features
Accessibility Features 
Smart TechnologyAccessible Entrance
Association Dues 
125
Financing Terms Available 
CashConventionalVA Loan
HOA Fee Frequency 
Monthly
Horse Property 
None
Schools
School District
Unknown
Elementary School
Mathis, Beverly Dr.,Mathis, Beverly Dr.
Middle School
Canarelli Lawrence & Heidi
High School
Desert Oasis
Listing courtesy of Simply Vegas (702) 235-3572


Listing information is provided by Participants of the Greater Las Vegas Association of Realtors. IDX information is provided exclusively for personal, non-commercial use, and may not be used for any purpose other than to identify prospective properties consumers may be interested in purchasing. Information is deemed reliable but not guaranteed. Copyright 2026, Greater Las Vegas Association of Realtors.
Last checked: 2026-07-21 03:19 PM UTC

Neighborhood & Commute
Source: Walkscore
Save
Ask
Tour
Hide
Share